Sound familiar?Oshawa
- The call
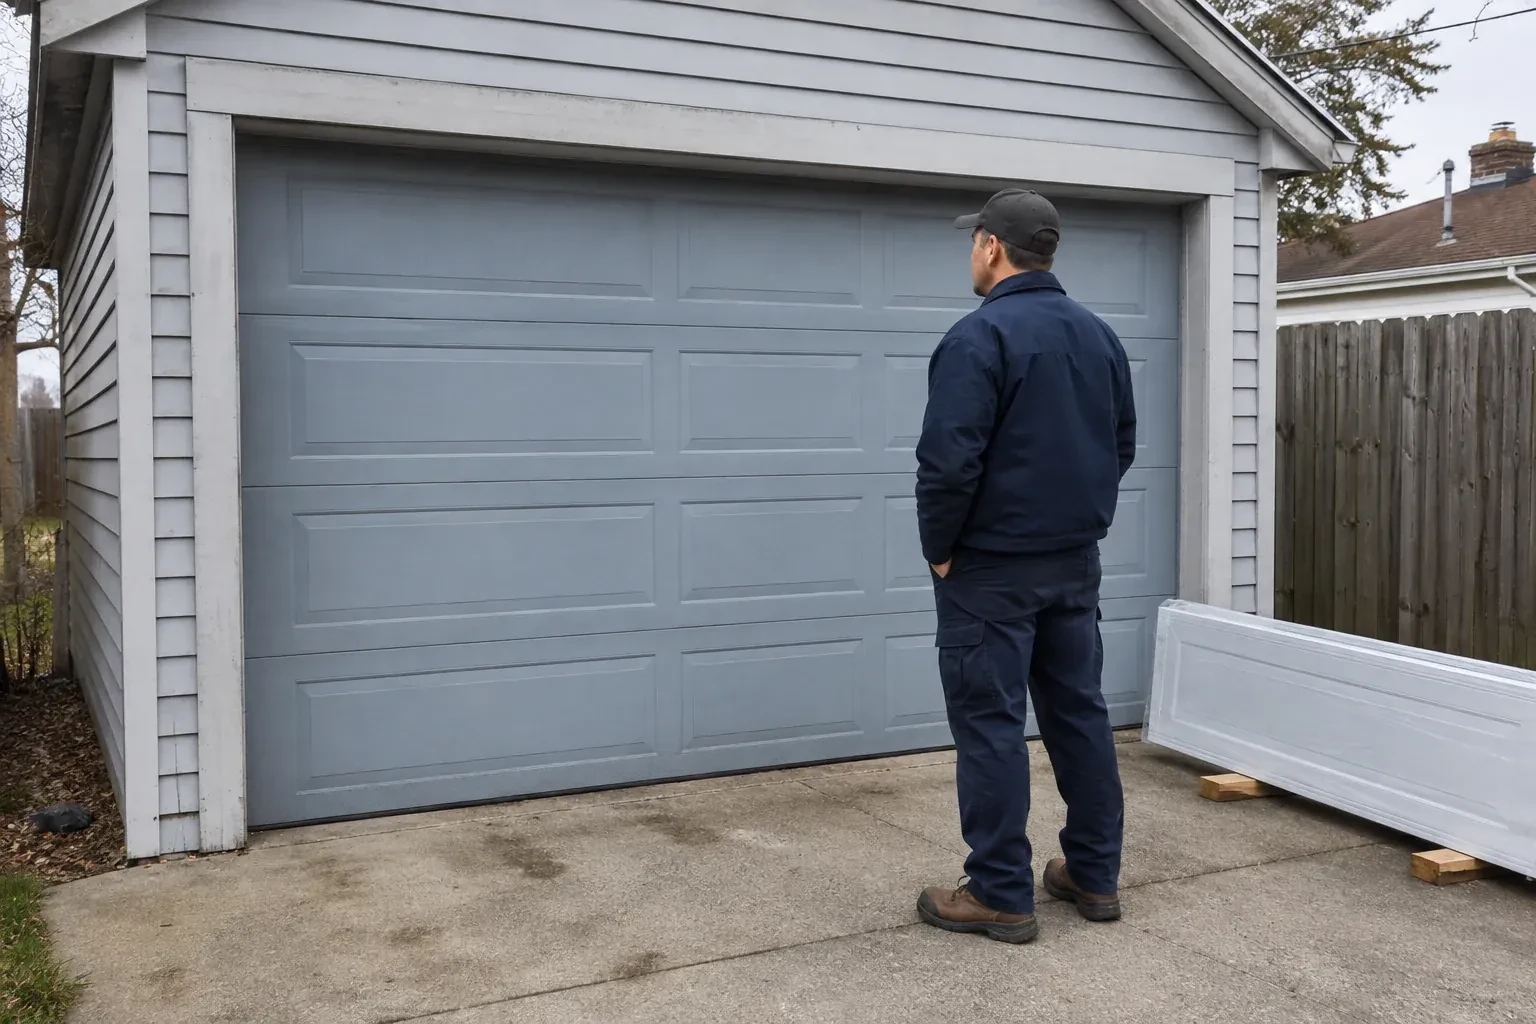
- You want to keep the sectional door, but its standard track layout conflicts with a renovation above the parking bay. There is visible room over the opening for the door to climb before it needs to turn inward.
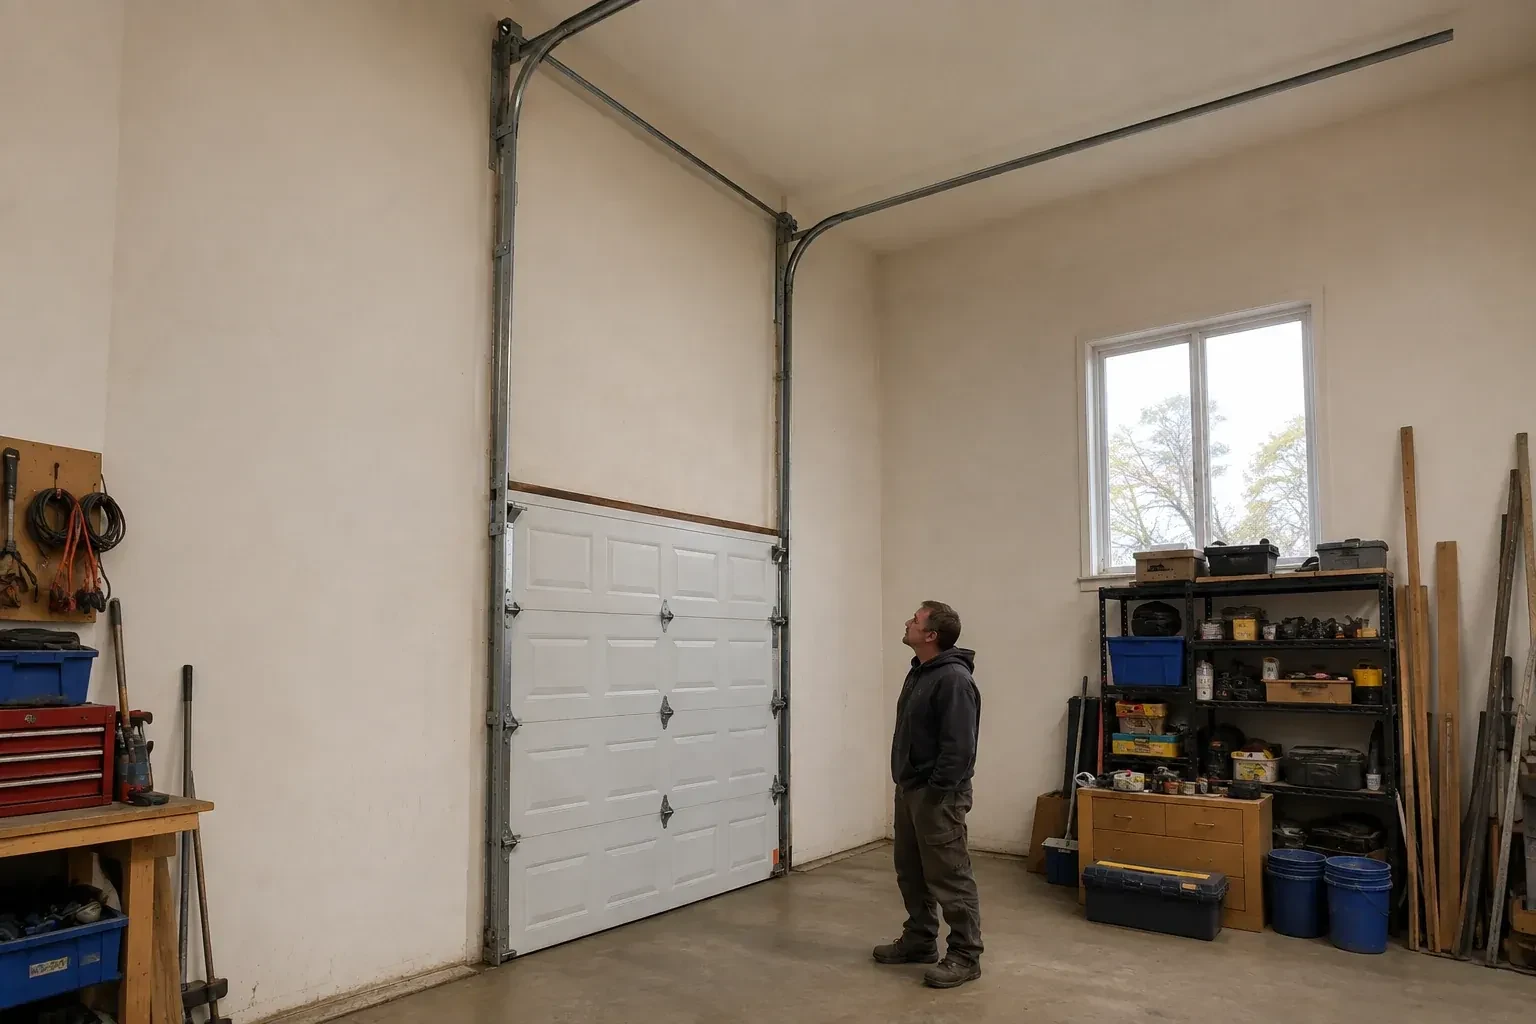
Good planning defines the finished clearance before installation begins. Measurements capture the opening, ceiling, beams, ducts, lighting, framing, opener and the object that needs room below the raised door. From there, the proposed high-lift dimension is checked against shaft location, spring length, transition radius and backroom. The customer can then see what usable space the conversion is expected to create and which system components are involved. Installation follows that recorded layout, with balance and complete travel tested at the end.
Sound familiar?Oshawa
High-Lift Garage Door Conversion · Oshawa
Scene 1
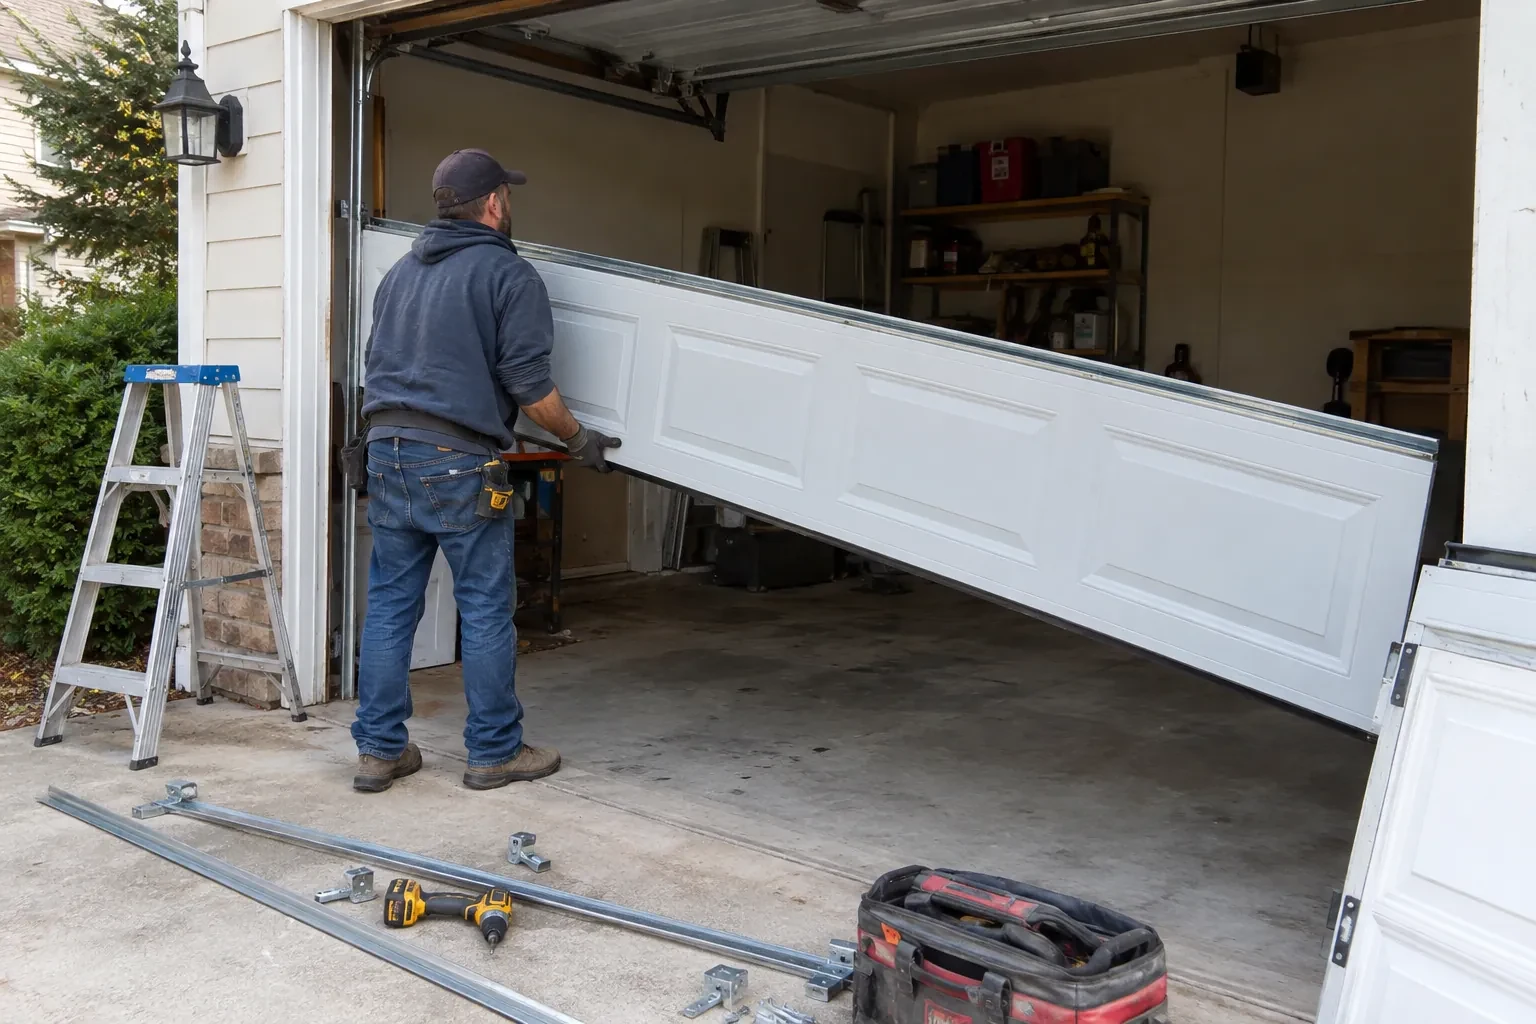
A laser and tape are used to build a three-dimensional picture of the bay. Beams, bulkheads, ducts, pipes, lights, attic access, ceiling slopes and roof framing all affect where tracks and panels can travel. Sideroom and backroom matter alongside headroom, since the raised transition still needs space behind the opening. The map also reserves access around springs, bearings and the operator. With those boundaries recorded, the proposed route can weave through the available volume without trading new clearance for a conflict elsewhere.
Scene 2
High-lift drums have a contoured cable surface that manages changing leverage as the door climbs. The selected drums are installed on the shaft with new lift cables of the specified length and construction. Each cable is routed from its bottom attachment, seated correctly in the drum grooves and set evenly with its partner. Technicians rotate the system under controlled conditions to observe how both sides wind. Proper drum and cable coordination keeps the door level and maintains useful tension throughout the vertical and curved portions of travel.
Scene 3
The finished system gives electricians, storage installers and other trades a visible travel envelope to work around. Keep lights, conduits, door-lift posts, shelving and ceiling-mounted equipment outside that envelope, including room for panels to flex slightly during movement. The documented open position and support locations make coordination easier than guessing from a closed door. Before adding anything overhead, cycle the door and review the recorded clearances. This preserves the practical benefit of the conversion while allowing the rest of the garage to be developed thoughtfully.
What shapes the quoteColumbus Garage Door Experts
FeesSame any hour
Its compatibility and location are assessed with the new track path. A rail-mounted opener may occupy the clear zone or use geometry that does not suit added vertical travel. Where the existing unit and approved configuration fit, it may remain; otherwise another compatible arrangement becomes part of the scope. Limits, release function, controls and protective devices are tested after mechanical commissioning.
Keep a record of the high-lift dimension, final open-door clearance, track arrangement, drums, cables, spring specification, shaft parts and operator configuration. Component labels, manuals, layout notes and completed test results are also useful. These details help future service and allow other garage projects to respect the door's movement, attachment and access requirements.
A high-lift door changes how cable must wind as the panels move vertically and then turn. High-lift drums use a contoured groove profile to manage that changing leverage and help balance the door through its travel. Drum selection is coordinated with door weight, lift dimension, cable length, shaft and spring design rather than chosen as an isolated hardware swap.
DurhamOntario
High-Lift Garage Door Conversion · Columbus
Every square is one home in a hundred.
On-site assessment
Your new vehicle lift fits the floor plan, but the open garage door crosses the space above it.
(289) 512-0639, open 24/7.
On-site assessment preferred · (289) 512-0639, open 24/7